Showing posts with label lecture. Show all posts

Saturday, May 23, 2015

Is Theme Park An Architecture Product?

Long time no write. Feel desperate with my own life. Now, I am a last semester of architecture student, with friend that has a strong spirit to graduate faster. I really didn't know what to do. But since yesterday, while I was studying Critic of Architecture, I felt so exciting with her words, her critical words. I want to asked her something about my thesis, my final project. I just still couldn't believe this, because of the title proposal last year. This is about a recreation and tourism center. I thought the typology of this title is 'lifestyle' building, or a museum for tourism and study, but it was different with my guess. Even now, I still don't know what to write. And I was challenging with theme park typology. So, let's find out this challenging typology.

I have write a post about typologies of architecture before. And one of those typology is Theme Park. The example that I took is Universal Studio in Florida and Disneyland. I have read a book about one consultant architecture. It is about all its project through years. It said that from the side of Architectural Design, the priorities of building conform and experience is the first comes of an ideas. It represent a complicated collection of building and spaces. Beside that, spaces and structures is one of the main addition. The secondary amenities are services areas, back of the house, and so on.

That book describes so many things that characterized their design process, creativeness, practical, and integrity. There is eleven sector for completing its design process and successful project. All of their projects spread out through the world. After read the book, I feel have a bit of motivation to finish this thesis.

Well, a theme park is still a park, so landscape architecture is the most thing that we should interest to. But for this specialize case of my thesis, I really don't want focus on this side. Like the book said in the second paragraph, I have to challenge and to make a building and space that comfortable for visitor and support the employee of this theme park project. I love play, I did play, but there is no standard for each play, I mean the rides, the machines, and the operational and maintenance. It's really customize, no set, and need a research first. So, frustrated!

I have done with my last test. It was so awful and I have no satisfaction of that. I just made some presentation drawing, and bad beginning. I thought all of my examiner wasn't in good mood because I came late and they really didn't like it. :( So, I still don't know what the result of that last test. I just can praying and hoping there will be a chance to pass the exam.

Bird eye view of my theme park project, not good, but I try my best (fast)

Monday, November 3, 2014

Parametric Design: "Batik Facade"

Yesterday, I have finished the tasks for Algoritmic Approach for Design Architecture. The lectures were awesome for me who didn't know anything about Building Information Modeling. We used the computer laboratory on the third floor at Architecture Building. The monitor is really big rather than our laptop, hahaha. We're using Rhinoceros and Grasshopper for this lectures. The lecturer is a "professor" and still young (for a lecturer). Let's go to the point of the title.

This first tasks came about three weeks ago (beside another tasks). We have to make a model using a method that we have learned every week. There were parametric truss, space frame, lamella, paneling, voronoi, etc. Voronoi is the most interesting method to be developed for our design. But I chose paneling even the files could be bigger and have to waiting for the result of definition at Grasshopper. Finally, I think, my files is less than the others. Nah, that's not the point.

Here's the poster for this task. Its size is about A2 paper. The title I chose is "Batik Parametric Facade Building". It means I made a facade which the surface is parametric and the shape is from Batik as known as the Indonesian characteristic. I'm so proud to be remembered about this batik. The pattern was came from a motive called Batik Kawung Motive. I explained the concept and steps for designing this parametric design. You can also following the step to make the same concept or make the development.

First Task Poster.

This poster has a little bit different from the Indonesian version (because I made it after that). I hope I can get the best grade for this lecture. This is just the other masterpiece that I can made. I wish I can do the better things for the other lecture. If you have any question and suggestion just ask me anything and anywhere. :)

Sunday, October 26, 2014

Floor Plan Floor Site Floor It Now!

First time design a housing area, at the studio of design architecture. We have to know more about a site. We make a site plan. We make the environment inside the site. We design a house too, floor plan and facade. There are so a lot of things to think to get a good grade at every tasks. I've made about more than three alternative design of site plan. I made the right of way, the section of the street. We were always looking at the precedent. We help each other to do this task. And now, I will share some designs of making a floor plan of the house.

The site is at Suka Ati, near Batununggal Housing, Bandung. We have to manage about 300 lots in 10 hectares land. There were two types of lots, 120 m2 and 170 m2. The 300 lots is divided into two types, 120 m2 is about 200 lots and the 170 m2 is about 100 lots. There are also a social facilities and public facilites, like mosque, office, shop or retail, public hall, kindergarten, including park.

Bird eye view perspective of Taman SukaAti Permai, SukaAti, Bandung. *prelim*
Finally, today I surrender with this all. I made about 9 pages, while the others made about 13 pages. What makes me different is about the layout. First page, I made the Master Plan of this Taman SukaAti Permai (that's what I called this housing). It'll never be attracted *pffft*. Here's the picture above of bird eye view perspective that I've made about four hours yesterday (include eat, going to bathroom, pray). Second page, there is a concept of this site planning development. Then, section of street, floor plan of all house, front view of house, and section detail of one street.

Actually, I want to "sell" this pictures to public (if they want this design houses), but I promise to be a "kind" person at my sketchbook (yesterday). But I want a work too, I need money too, I need a job now. So, here what I can give it to public... *for now* I will tell you how I made this animation-like bird eye view just for preliminary drawing, architectural. I know that picture is really bad, but I feel optimistic *because of the less pixel*.

Front view of houses with lots area 120 m2.

Front view of houses with lots area 170 m2.
I think, this is the simplest-worst-too-animated picture of perspective, if I consider it with all perspective in this world. First, I made a model of each house with SketchUp. There were four type houses. I just made this model for front view and side view. After finished all views, I made the simple view from each type houses. I rendered front view with Twilight plugin at Google SketchUp. While I was making this all model, I've finished Site Plan for being placed with the model houses. There is four blocks type with four different colors for each blocks. Chocolate Sand, Pale Yellow, Blue Sky, Red Brick. (Wow, I just thought something for giving names for each blocks with this colors name.)

After placing each house (about 350 lots), I rendered it, and keep repeat it about 10 times, because of the bad angle view. The next step was importing the picture of rendered perspective housing to Photoshop. I made the green color around the site, grey color for street, blue for river, two gates for entrance (I made it with no thought before), inserting car view upside, and the hardest thing to do was inserting the trees for each houses, social facilities, park, and palm at main street. While I was adding the trees, there were troublesome like software error suddenly and you couldn't do nothing. I hate this moment. And voila~ I've finished this bird eye view housing.

The scale is really big because the site is about 10 hectares area, more than 300 lots and 300 houses to be placed. I don't have any files again for make it real view, I have the bird file picture, but I just get remember it now. hahaha Let's just study harder and harder, make all our work being more beautiful and get the highest score for the best!

Get ready for the FINAL EXAM of ARCHITECTURE Program Study!

Or we can call it the Comprehensive Test. 12 days to go for the test from now. This is the scariest thing that I have to face and a must before graduation. Beside thinking this, there are also too many tasks to do. Better check the point that we have to prepare for this final exam from now before it was too late~ That's really a lot of things and a lot of theories and and many more. I was really confused what should I have to do first right now, there were this Comprehensive Test, Parametric Form Mid-Test, and search a precedent for Studio of Architecture Design about Mixed-Use Building. And I decided to write this, yehet~

First of all, we have to know the outcomes. There are four main outcomes that should be prepare. There will be 200 question, multiple choice answers (4 options) within 200 minutes. It means that we have to finish one question within one minute. The question would be screen at the powerpoint slider with the timer about one or two minute for each slide that show about one or two question. The outcomes is to know:


Architecture Communication: convention, general regulation, and software. The example of the questions would be like ask about a picture and what the kind and the use of that picture. There will be asking about shadowing theory and perspective theory. For the software is what we used for digital drawing software like AutoCAD, SketchUp, ArchiCAD and other software of a kind like that.

Architecture Art and History: related with social, culture, and behavior, also the history of architecture of the world and archipelago. This is also related with the consideration, work, building, illustration, quotes, iconic work from the famous architect at that time. One of the example question would be like guess the architect from the picture of his/her building.


Architecture Theory and Practical Design: design theories, architecture theories, design process, building regulations, and building typologies. For practical design, is about profession, project management, project stakeholder, rights and duties each stakeholder. The example would be guess the character and cases or a situation about the rights of stakeholders.


Architecture Technology: building and site planning, basic structure, construction, materials, and mechanical/electrical. Related lectures like building physics, building science, project management and construction. The regulations belong to National Standardization Agency of Indonesia like safety, healthy, and security of a building.

The lecturer said all of this outcomes come from our lectures at the past. But we were in the transition time between curriculum 2008 and curriculum 2013 which has a lot of different lecture, enough. Our senior that passed this comprehensive test was the proved that we can answer all the question. Do not worry again about that, just believe... And this book is consist of all the lecture that I wrote. Well, looks really heavy and thick, yeah it's true.

My notebook.

If you have any question or suggestion, I will be glad to receive all. Please kindly ask through my active accounts. I hope, I and all my friends had a chance to get the best score with our hard working. Let's get study from now!

Thursday, October 2, 2014

It's Time to Pre-Final-Project

At this semester, this lecture is like your life or death for a last year student like me. I haven't opportunity to continue a post about EXO TLP in Jakarta. I was really busy and thinking a lot for just this lecture. Beside this lecture, there is also the studio design of architecture. Although this semester I took just about five lecture, but each of the lecture is more difficult to do and so many thought that I have to decide so I could have a good grade for each lecture.

The pre-final-project became the topic of my thought of this day-that-makes-me-frustrate. I proposed a title, "Recreation and Tourism Center at Gedebage". First, I had to have a strong background to make sure the mentor. I had to have a master plan of Gedebage. But obviously, I can't. It has been about more than a month searching for master plan, but I haven't found one. Then, I should have a site that the design will be planned. I can't decided it very clearly to my mentor. So, I feel like frustrate but don't want to give up too early with this lecture.

A group of our lecturer managed us into a few of typology. Each of us has a typology itself. The lecturer decided my title into a theme park typology. I think, the typology of this title is not only a theme park typology but also it can be a recreation typology. The simple meaning of recreation is an activity which is doing on a spare time or a long holiday. You could enjoy any facilities that will bring you to happiness or relaxation, forget all about routine activity. I still really confuse what the buildings that I want to design to respond the environment and why it should be a recreation center. It's a mystery. uuu~~~

Gedebage is a development area of Bandung. I have found more than two master plan of Gedebage. I don't know which one of the updated master plan. I asked a few of my friends, they didn't know a lot about this because they aren't from Bandung or they just have heard that place once or they really haven't heard anythings of Gedebage. I had take a look from senior last year that have finished final project. There are about ten titles that examine the site at Gedebage and no one had studied about recreation typology. It's more like to design a stadium and terminal for train and bus. I am really in an apprehensive situation.
Gedebage, East Bandung (source: Google Maps) (you'll see what am I doing right now)
Tata Guna Lahan RTRW Bandung 2013 (see the purple area) (source: Pemerintah Kota Bandung)

Master Plan of Gedebage (source: skyscrapercity.com)
So, what would I have to do now, find the official master plan from the directorate of planning and urban development, make a programming, compile all of the data into a report, and also don't forget to pray to Allah SWT. I hope whose read this will also doing the work smoothly and no hard obstacle. About Gedebage itself, I will try to make a post soon (as I finish the report as possible). For full original size of those picture above, please contact me to any of my SNS account (click this to see my Short Profile) I will immediately send to you~~ :) (but those pictures will be find easily at the search engine hahaha) Thank you~

Sunday, March 9, 2014

SI - Studio Project 0

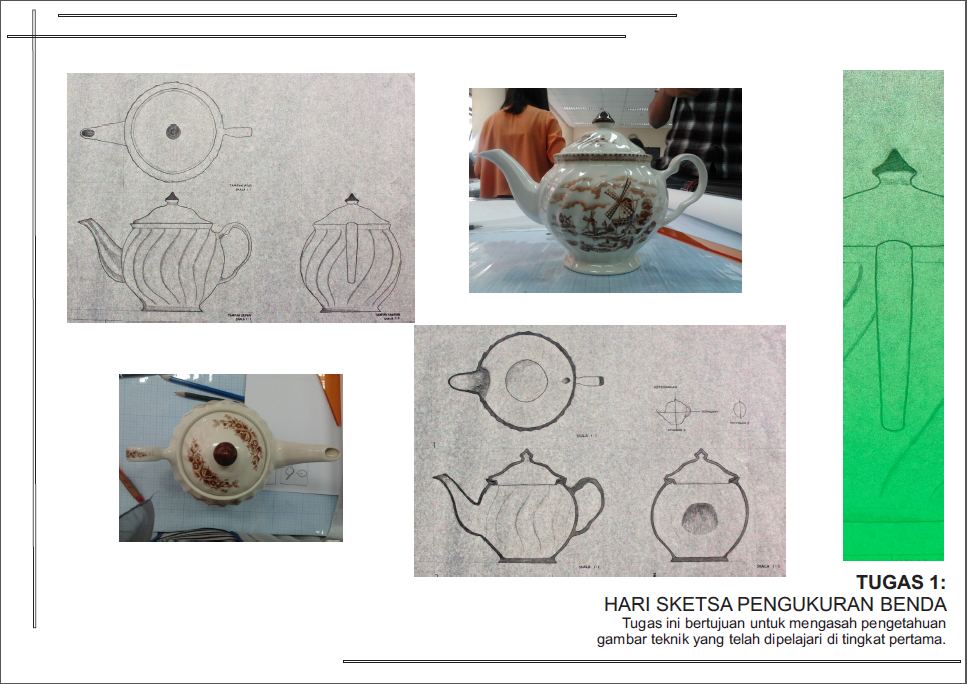
 In this post, I want to show the really first project in this college, school of architecture in ITB, but from curriculum 2008 about a year and half ago. This picture show a large teapot in middle part. Why? I will greeting you with the story of the beginning why I could enter this program study of Architecture. That’s because in the first year I always chose Architecture as my first choice three in a row. I’m sure I could make it happen, so in June 2012 the academic online show I got Architecture and new ID number. Yeay. There is a student organization in Architecture ITB called IMA-G (Ikatan Mahasiswa Arsitektur-Gunadharma) but I will not tell this organization in this post. I have 112 friends in the second year. So, we entered IMA-G, we were doing some meeting with our senior, to have many experience from them so we can join with IMA-G as long as we lecture in architecture ITB. Finally after inauguration, the next two weeks after that, I and 112 friends have a big studio in 4th floor of labtek IXB arsitektur.
In one semester we have 16 weeks for each lecture include architecture design studio. I had take 21 credits in 3rd semester, 17 from this program, and 4 from the other programs. The title is about project 0 because in our first week, first day, Monday, we had divided into 10 groups, each groups had about 12 peoples. I and 11 of my group friends was in group 4, because I was in the first row and the earlier ID number, the coordinator of this studio said I had to be the leader of the group. I just accepted that because no one who would take to be the leader too. I have four boys and six girls accompanied me. One of my boy-friend came from Malaysia. On that Monday, he asked me what should he do because he looked really confuse about an order from the staff in this program. Because I didn’t know about that too, I tried to tell him to take the first year too like one of my girl-friend from Malaysia that almost had a same case. But he still stayed in studio, so my group said let him to stay with group. The coordinator pointed one of us to be the coordinator student. One of my friend that pointed as a leader (who is the leader of student organization now) said we should take a two-rows drawing desks for each group.
I still remember row arrangement each desks of my friend desks. In our first lecture studio, we accepted a project called “Small Project 1”, but I called in “Project 0” because we had to use our skill from the first year. The order of that day is lecture-dividing group-dividing desks-preparing desks-discussion-buying stuff for the next day-dividing stuff-going home. When preparing desks, we bought many stuff from the small shop in this building. It has a lot of stuff for students lecture and also the lecturer include foods, beverages, office tools, rulers, books, clothes, merchandises, and many more. So, we bought wide plastics sheet, wide millimeter papers, paper tapes, and scissor. We were helping each other while assembling them.
Project 0 was a measured drawing, measured an object that had a space inside. We determined a teapot to be measured without a mentor or teacher. When I called my teacher, he said he was really busy with his other job as a director of a career center in ITB. After discussing about the project, we bought “kertas roti” -> bread paper(?) haha I don’t know about the English, I confuse how to tell this paper. The paper is almost transparent and thin, sometimes really sharp in each side hahaha the student of architecture must be known about this paper.
So, on Tuesday, we began measured the teapot first together. After we had all of component measured object to draw, each other of us started to draw on each our papers. We finished it in a day from morning to afternoon. There is a picture taken from my portfolio about this project. First sheet was three elevation of teapot from top, left side, and back. Second sheet was three section, it’s a projection from elevation. So, this paper (bread paper) used to projection for the second sheet from first sheet, I didn’t have to draw it twice.

Saturday, February 15, 2014

Structure Based Truss: Hearst Tower

Four week ago, me and my partners had a project of structure and form lecture. The project was to find a building that has a structure based truss. The other project was to find a building that has a structure based bulk or mass. In a big group, there are 18 people, we divided into two small groups, 'truss' and 'mass'. My group was in 'truss'. First week, we met our mentor. On that day, we're just divided as I said. Second week, we looked to three buildings, especially high rise building. And then one of those three alternatives, we took one to be seen by the mentor. After that, we decided to think what the materials for this model building. The building which I means in this title post is Hearst Tower in New York.

Third week, we decided to use balsa wood material for the main structure of tower and the old building and mica-look-like-ice for the windows. The mentor gave us an offer to try 3D print for this model. But after saw the printer, we, not only my group but also the other group that offered too, had a problem from the first use. It crashed for a while, even aborted. And it was really take a long long long time to create one millimeter, if I'm not wrong, it took about two hours. The other group who first to use had a ten centimeter high model to print, for just a module, so I always checked them to see the result and I asked them that they had to wait almost six hours to build their 3D model. wow...

Before the presentation day came, we decided not to use these 3D printer for our model. So, we took an initiative to follow the previous group just make a module. In the last night before the day, we had to wait about two hours to build a half centimeter model. For the building model, first, we made an elevation in CAD. This CAD was used for laser cutting the balsa wood, I had to make two elevation for this model. After that all, we bought two mica, but we used only one. To show floor plate in every stories of this building, I showed it with drawing pen and made some lines for every floor. So, we had four elevations structures, four sides window, four sides of the old building, and three elevation of core. The core was put in this model to show for comparison with the building.
Fourth week, it's time to show our model. We described a lot of things about it. We also described how to make this model and what obstacles that we past. The tools that we used, was cutter, drawing pen, ruler, scissor, and glue. The materials was balsa wood and mica-look-like-ice. It's simple then.
A little review about Hearst Tower building. It has 182 m high from bottom to top include the old building. The structure is a diagrid or it came from diagonal and grid. In one triangle that can we see is four stories high. This below is our model 3d of module and the building.


Friday, January 31, 2014

Re-Examination: Typo-Logy-Cal

There is one my course should re-examination, I don't know the reason why I should reexam this course. When I was answering all the question in mid-test and last test, I was really sure with my answer, well I'm not sure some few words that I used for answering. The reexamination is next tuesday, four days from now. I will use this for to share in here and for my self to re-learn again, all the chapter course. The god of fortune wasn't in my side last semester. My  grade is full decrease grade. All of the course. So I was really really sad when I first saw in online academic. But now, I just think to see maybe I was wrong in the past, I have to optimistic.

Oh I forgot about the course name. This course is History of Architecture Typology. There is fourteen chapters. Unfortunately, I have to memorize all of those chapters. So unlucky me. So, if it's just not me, you will learn together with me in here about a plenty of typologies in architecture, maybe not really detail. First, we have to know about the meaning of typology itself. Followed by, the typologies consist of Dwelling and Inn, Education, Religious Place, Commercial, Recreation, Theater, Health Facilities, Office Building, Industrial Building, Museum, Transportation, and Sports. In this post, I just want to explain what questions that appeared in tests, according to my limited memory.

What is the meaning of typology in architecture? Why should we learn about this? What is the benefit of learning this?
25.media.tumblr.com/tumblr_lkxk37jgC81qe0nlvo1_500.jpg

Those question appeared in both test. We have to answer according to our opinion. In my opinion, typology is a knowledge study about types or classification, in domain of design architecture, it's about types of building. This course may help you to learn deeply suitable your design. Not only the meaning of typology itself but also about history, function, stakeholders, issues, configuration, features, design process, trend, and principles. So, I don't know how the lecturer evaluated me, maybe my answer just almost right, and he decided as a wrong answer.

Hotel or Apartment issues?
Hotel Ahmed Abad

I found this question but I passed it because I can't answer properly. Design issues of hotel specification in urban hotel case, in my notes was said this..
1 guest room standard = 1 room bay = 1 room key
1 suite room = 1 1/2 - 2 room bay = 1 room key
but I don't know the meaning of those, even I heard the lecturer explain this, but I still don't know, So, if you know please help me answer this.
Besides that, design issues of apartment specification, there is one typology called 2LDK ( two bedroom, living room, dining, kitchen). When design an apartment we have to maximize rentable area, minimize unrentable area, make a penthouse, and have a social features.

Design concept of School?
SMKN 34 Jakarta

Make fun and surprised visual environment. make a space or room for the student creations, make social settings, connecting outside and inside room with nature lighting for push the orientation communication and flexible program, room flexibility, make an interesting entrance, and look the scales.


Approach or design process of a Mall?
Dubai Mall

Maximize rentable space, put two or three anchor tenant farther to make visitor through smaller outlet, make the hierarchy of outlet comparable, the different of hierarchy makes a different payment rent, put stairs and elevators comparable for visitor, make it flexible and adaptable, and design a center orientation.


Theme park or Amusement park?
interhdb.com/media/k2/items/cache/d0d354668f69293e040aa69de3140c78_XL.jpg

Is a recreation place for vehicles, attraction, amusement, and many event in one location for enjoyed with a plenty of visitor. Equip with an area for any circle people, shops, restaurants, and kiosks. There is several theme such as waterpark, lego land, film story, adventure, action, disneyland, etc.


Theater?
Shakespeare Central Park, New York

Is an structural open space for drama show stage, level increase place to sit, no roof. If there is a roof, it will called an opera or drama building that can be watched. The building has a stage and backstage for performance. Flies is a hang structure ceiling. The equipment consist of an auditorium, balcony, and some boxes based on concept design.


General Requirements Design of a Hospital?
Rumah Sakit Internasional Harapan Keluarga Mataram, Lombok, Indonesia

Make the organisation room, medical staff can move easily, minimize probability of contamination, maximize efficiency integrity, minimize distance of reachable for staff and patient inside the hospital, accommodate for heavy things such as radiology and operation room, accommodate for special room, plumbing, manager, waste, a shed is more efficient for staff medical but could make a stressful for patient so consider it well, social settings, no balcony, good design could decrease time for healing process, view to garden and nature could make patient relieve stressful and high pressure, and no long corridors could release tired.

Primary Requirements Design of an Office Building?
Sompo Japan Insurance Office Building

Lighting, computer technical, safety, and flexibility arrangement. For addition, cleanliness, air temperature, scope area, ventilation, health facilities, wash room, sit room, clothes suit, heavy loads, fire safety, notification accident, first aid, machine, stairs, drink water, etc.


Trend of Industrial Building?
www.wonderware-benelux.com/wp-content/uploads/2011/12/Industrial-Building.jpg

Simple and flexibility could corporate images the industrial, there is such a single-story building have a long span, also a multi-story factory building.


The Functions of Museum?
La Plata Museum

A place for saving, take care, keep safe, and take advantage of museum collections such as culture pledge things. First, it's a place for perpetuation. The museum has to do saving such as collect things, registry collection, numbering system, and collection arrangement. Take care such as avoid crash of collections. Safety such as  protect for keep the collections from disturbance or ravage by human or naturally. Second, it's a place for source of information. The museum has to exploit through research and assessment. Research for develop national culture, knowledge, and technology. Assessment should take attention for its perpetuation and safety.

The Classification of Airport Terminal?
15pictures.com/wp-content/gallery/15-pictures-airports/airports-7.jpg
  • Station from beginning until to destination: it process passenger who start or end fly in a large amount, has a long time to stay in the plane, the primary of passenger flow is from fly mode system to land mode system, so it has a high requirement for backyard, ticket facility, baggage, and parking.
  • Transfer station: it needs a larger open space facility for processing the passenger who will move to the next flying, it's not need land mode system facility, ticket, either handling baggage rather than the classification before.
  • Direct station: the percentage of passenger who stay in fly mode is larger, the time for land mode is smaller, waiting room for departing is not big, and handling baggage facility is not big too.

Design Principles of Sport Building or Stadium?
Wembley Stadium
  • External Planning (location, orientation, transportation, parking, landscaping)
  • Form and Structure (objective architecture, form and structure, material, contours, stair, ramp, roof, trend) 
  • Activity Area (pitch dimensions, layout, boundaries, playing surfaces, multi-purpose use, movable seat) 
  • Crowd Control – Spectator area (separation, perimeter, moats, the capacity for spectator sit vs stand, viewing distance, comfort, safety, robustness, seat design trend, material/colors, private viewing facilities)
  • Supporting Facilities (for food and beverage: restaurant, food court, snack bar, confectionery stall, hawkers; for supporting: customer care, first aid, hire shop, retail outlet, child care, ticketing, toilets, business center, media center)
  • Circulation (comfort and safety, layout, gates number and location, segregation fans, visibility, emergency, private entrance, vertical circulation elements)
  • Service and Maintenance (management facilities, permanent, temporary events, police and security)
  • Facilities for players and officials (access to outside, access to pitch, changing room, medical facilities, ancillary facilities)
Well, that's the questions and answers. If you want to more detail, just wait, I'll be post the detail maybe not in a short time because I took twelve hours for writing this while downloading something. If you want a request from one of those chapters, I'll be writing that as soon as I could. There is so... many of lecture should I share with you besides this. The reference is from miscellaneous book, source web, and lecture notes. I'm really sorry if there is misunderstand and mistaken word or sentence, suggestion and criticize will accepted well.

Tuesday, January 28, 2014

what day is it

I wrote this in yesterday. Yes it's Monday, we begin our activities again as usual. But today, for me it's just really an awkward day. The problem is English. I can't use that properly. While I writing this, there were many kind of things across my head and also I have to use a dictionary, often. Why did I have to use english today? Because our friend from UM or University of Malaya, Malaysia have joint studio with us, start from today and for the next three weeks. I was really happy but then I was really worried about what the language should I speak to them. And finally now I know I couldn't speak well in english and also pronouncing. But from today I really really want to use english as many as I can. I promise to my self and to whom read this.

This week is second week of our studio project. Our progress is still to analyze the site. Previously, we had survey the site but after we discuss with our teacher, we need to know what the society really need in their area. We had an interview to one of stakeholder that settle those area this afternoon. The site is in Dago Pojok area or exactly between Kampung Padi street in west side and Dago Biru street in east side. This morning, I learned a lot of new things too. If we want study to a site, we should doing observation, imagination, and movement. This is really a different way to learn about study site for me. So, it's just another word but for the same meaning.

This site is near from Dago Pojok road which called Kampung Dago Pojok or Kampung Kreatif or Kampung Wisata or Kampung Komunitas Taboo. This place have a lot of interesting look. We can see the mural along the road on their front wall. All of the people on there, have a plenty of activity every week or every celebration day like make a festival. They have a library, small craft gallery, fishing area, and small field with full of mural art on the wall, and also friendly people. The width of road is around 3.0-4.0 meter. There were a lot of motorbike quickly across the road. So, we're as pedestrians have to be careful.

This is my first time and also my friend to visited Kampung Kreatif in Dago Pojok road. I was really excited to visit there. You can reach Dago Pojok street from across Hotel Sheraton on Dago street or Ir H Djuanda street, North Bandung, there is a smaller road that you can enter with walk or any vehicle and along that road is called Kampung Kreatif Dago Pojok.

So, this is for today, no, yesterday. I have to acknowledge that my english isn't goes well again, right? Even in this post. I'm trying so hard to improve it but it must be take a long time to go. I also really sorry if the diction wasn't in the right meaning and if there is some mistaken information. Thank you.

Saturday, January 25, 2014

The Lectures (Final-ly)

I still can't believe this! I've already taken those 144 credits in this four years, actually 145. But the results is disappointing me, mostly. I have to wait two more lectures to finish from ITB. I just don't want any problems come to us again, actually about this transcript-shit. You can check and see here those courses list I have taken.

Curriculum 2008
Semester I
[Course Code / Course Name Curriculum 2013 = Course Name Curriculum 2008 (Credits)]
AR1101 Fundamentals of Planning and Design = AR1101 Dasar Perencanaan dan Perancangan (3)
FI1102 Elementary Physics IB = FI1102 Fisika Dasar IB (3)
KI1102 Basic Chemistry IB = KI1102 Kimia Dasar I B (2)
KU1001 Sports = KU1001 Olah Raga (2)
KU1101 Introduction to Design and Engineering I = KU1101 Konsep Pengembangan Ilmu Pengetahuan (2)
MA1101 Mathematics IA = MA1101 Kalkulus IA (4)
Remainder Course (Credits/Curr)
KU1023 Teknik Presentasi (2/1/2008)

Semester II
FI1202 Elementary Physics IIB = FI1202 Fisika Dasar IIB (3)
KI1202 Basic Chemistry II = KI1202 Kimia Dasar II B (2)
KU1011 Scientific Writing in Indonesian = KU1011 Tata Tulis Karya Ilmiah (2)
KU1072 Introduction to Information Technology B = KU1073 Pengenalan Teknologi Informasi C (2)
KU1201 Introduction to Design and Engineering II = KU1201 Sistem Alam & Semesta (2)
MA1201 Mathematics IIA = MA1201 Kalkulus IIA (4)
PL1202 Communication and Presentation Techniques = PL1201 Teknik Komunikasi dan Presentasi (3)

Semester III
AR2111 Architectural Appreciation = AR2111 Bentuk dan Ruang Arsitektur (2)
AR2112 Architectural Design Principles = AR2112 Rancangan Visual (2)
AR2120 Building Construction and Materials Studio I (3) = AR2100 Studio Perancangan Arsitektur I (8)
AR2121 Fundamentals of Building Structure = AR2121 Struktur, Konstruksi dan Bahan I (3)
AR2131 Architectural History and Tradition of the World = AR2131 Arsitektur Nusantara dan Asia (2)
AR2141 Sustainable Built Environment = AR2121 Struktur, Konstruksi dan Bahan I (3)
AR2190 Architectural Design Studio I (5) = AR2100 Studio Perancangan Arsitektur I (8)
Remainder Course (Credits/Curr)
KU2071 Pancasila dan Kewarganegaraan (2/2008)
DP3106 Desain Sarana Duduk (2/2008)

Semester IV
AR2210 Space and Form Organization Studio (3) = AR2200 Studio Perancangan Arsitektur II (8)
AR2211 Architectural Design Theory = AR2211 Pendekatan dan Metoda Perancangan (2)
AR2212 Human Behavior and Architectural Design = AR2222 Sains Bangunan (2)
AR2231 Architectural History and Tradition of Indonesia = AR2231 Arsitektur Modern (2)
AR2250 Architectural Computation Studio = AR2221 Struktur, Konstruksi dan Bahan II (3)
AR2290 Architectural Design Studio II (5) = AR2200 Studio Perancangan Arsitektur II (8)
Remainder Course (Credits/Curr)
KU2061 Agama dan Etika Islam (2/2008)
DI3005 Psikologi Desain Interior (2/4/2008)

Curriculum 2013
Semester V
AR3110 Site Planning and Design Studio (3)
AR3120 Building Construction and Materials Studio II (3)
AR3131 History of Architectural Typologies (2)
AR3190 Architectural Design Studio III (5)
AR4111 Introduction to Urban Design (2)
Remainder Course
AR3111 Principles of Landscape Architecture (2)
AR3122 Appropriate Architecture (2)
AR3132 Historic Building Documentation (2)

Semester VI
AR3221 Building Services (2)
AR3222 Construction Project Management (2)
AR3241 Housing and Settlements Design (2)
AR3250 Structure and Form Studio (3)
AR3290 Architectural Design Studio IV (5)
AR2141 Sustainable Environment Architecture (2)
Remainder Course
AR4322 Architecture of Islam (2)
AR3242 Housing and Settlements Typomorphology (2)

Semester VII
AR4050 Final Design Project Preparation (3)
AR4051 Comprehensive Examination (1)
AR4090 Architectural Design Studio V (5)
AR4151 Architecture Seminar (2)
Remainder Course
AR4121 Algorithmic Approach in Design (2)

Semester VIII
AR4052 Architects Professional Practice (3)
AR4099 Final Design Project (6)
AR4231 Architectural Criticism (2)
Remainder Course
AR3232 Indonesian Architecture Post-Independence (2)

I have finished my portfolio and also finished my job at one company, architecture consultant. I have to wait the presentation day, the last day. And I am 100% sure to graduate in this year, October 2015. I have to prepare so many things to get out from this campus. But I don't know how to continue this life. Now, I just praying and hope I can finish this all things. So, (again) let's be prepare for the new world!
If you read this blog, you will know what has a student of Architecture studied, taken courses, lectures, and doing a homework, tasks, and studio, and also the student association, especially in ITB. I'd be pleasure if you want to ask me to know more about everything. I'm an Indonesian, I use english because it's a need and I will be persistent for it. I still improve my english by my self. I know my english isn't going really well. I will work hard for it. Critics and suggestions will received well.
For more information, contact any my SNS account at Short Profile :)